
We are very pleased to report that the Committee of the Whole and Town Council have approved the request for our home to be designated heritage... just in time for Doors Open St Marys last Saturday.

The next step will be a public notice in the local newspaper, after which it will go back to Town Council for final approval.

Thank you to Mary Smith, Journal-Argus columnist and St Marys historian, for this wonderful article on our home. Mary Smith and Larry Pfaff have discovered an amazing amount of information on our home. We can't wait to read the final report.

The morning of Doors Open around 9:30 am when all was calm.
That was soon to change.
For those who were not able to come and tour our home, I've taken shots as if you would be walking through. Follow me, I will be your personal tour guide.
That was soon to change.
For those who were not able to come and tour our home, I've taken shots as if you would be walking through. Follow me, I will be your personal tour guide.

After walking up our numerous steps, the first greeters are the dogs.

The 'greeting station' where I (in the morning) and Dan Schneider (Heritage Committee volunteer for the afternoon) would greet visitors with Doors Open material and a pamphlet dedicated to the house's history. The painting in the background enhancing our entrance was on loan by local artist and neighbour Heather Ruthig.
 | |
The Dusty Victorian's pamphlet.
 |
Directly to the right, visitors entered the library - a taste of things to come. Paul King (Heritage Committee volunteer and tour guide) sounded like a he had done this all his life - so professional. This room was originally two rooms, a front parlour and a dining room.
 |
| Library ceiling |

Behind the door leading out of the library there was originally an opening in the wall to pass food from the kitchen. Walking out of the library into a central foyer...

and into the dining room, which was in the past a smaller parlour.
 |
| Dining room ceiling |

Looking back, pocket doors fully opened, the dining set from Brian's British grandparents looked like it was designed for this room.

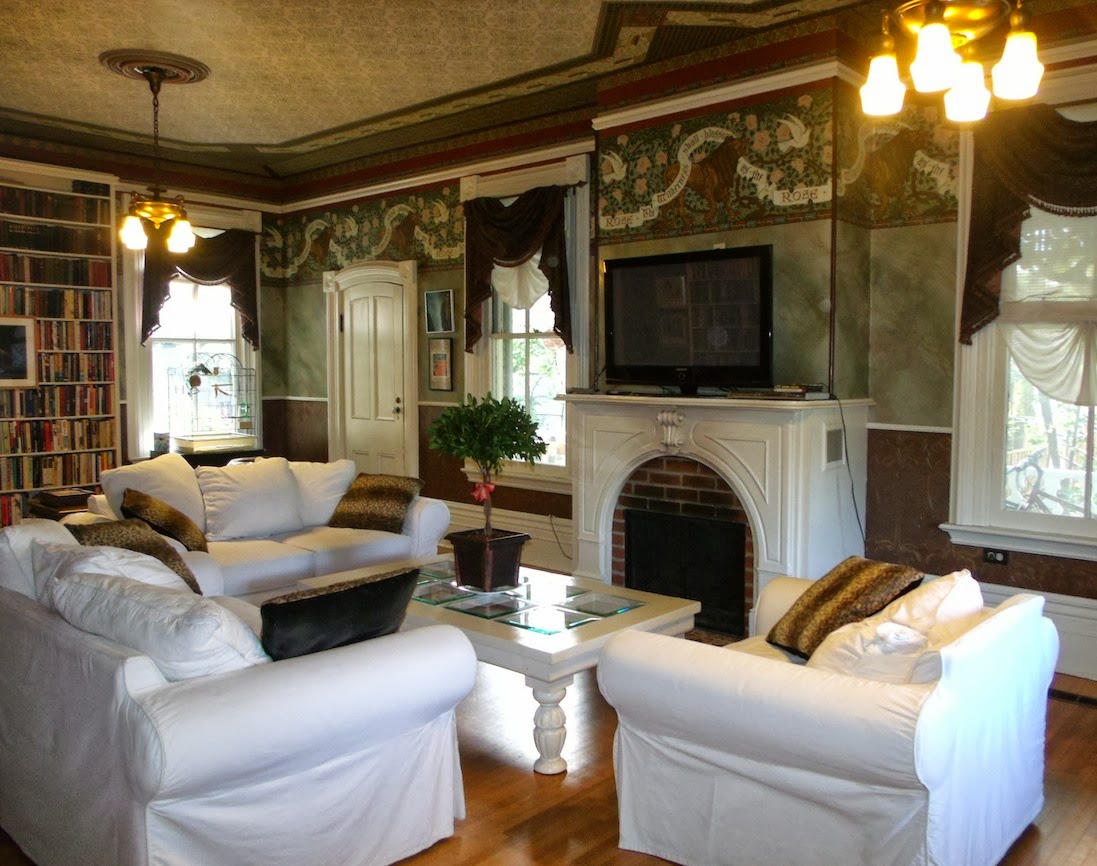
Once the main parlour, now my studio, this room displayed works of Erin Shipley, wildlife photographer. Her regal swan and dignified owl complemented this room beautifully. Inbetween Erin's photography was the work of yours truly.

The wall and ceiling treatments of the three rooms on the main floor, the library, the dining room and the studio, were designed by Lori Thompson, the previous owner - an artist in her own right if you ask me. The intricately and expertly applied wall paper was the work of Al....., a local craftsman/artisan. If only they could have heard all the compliments.
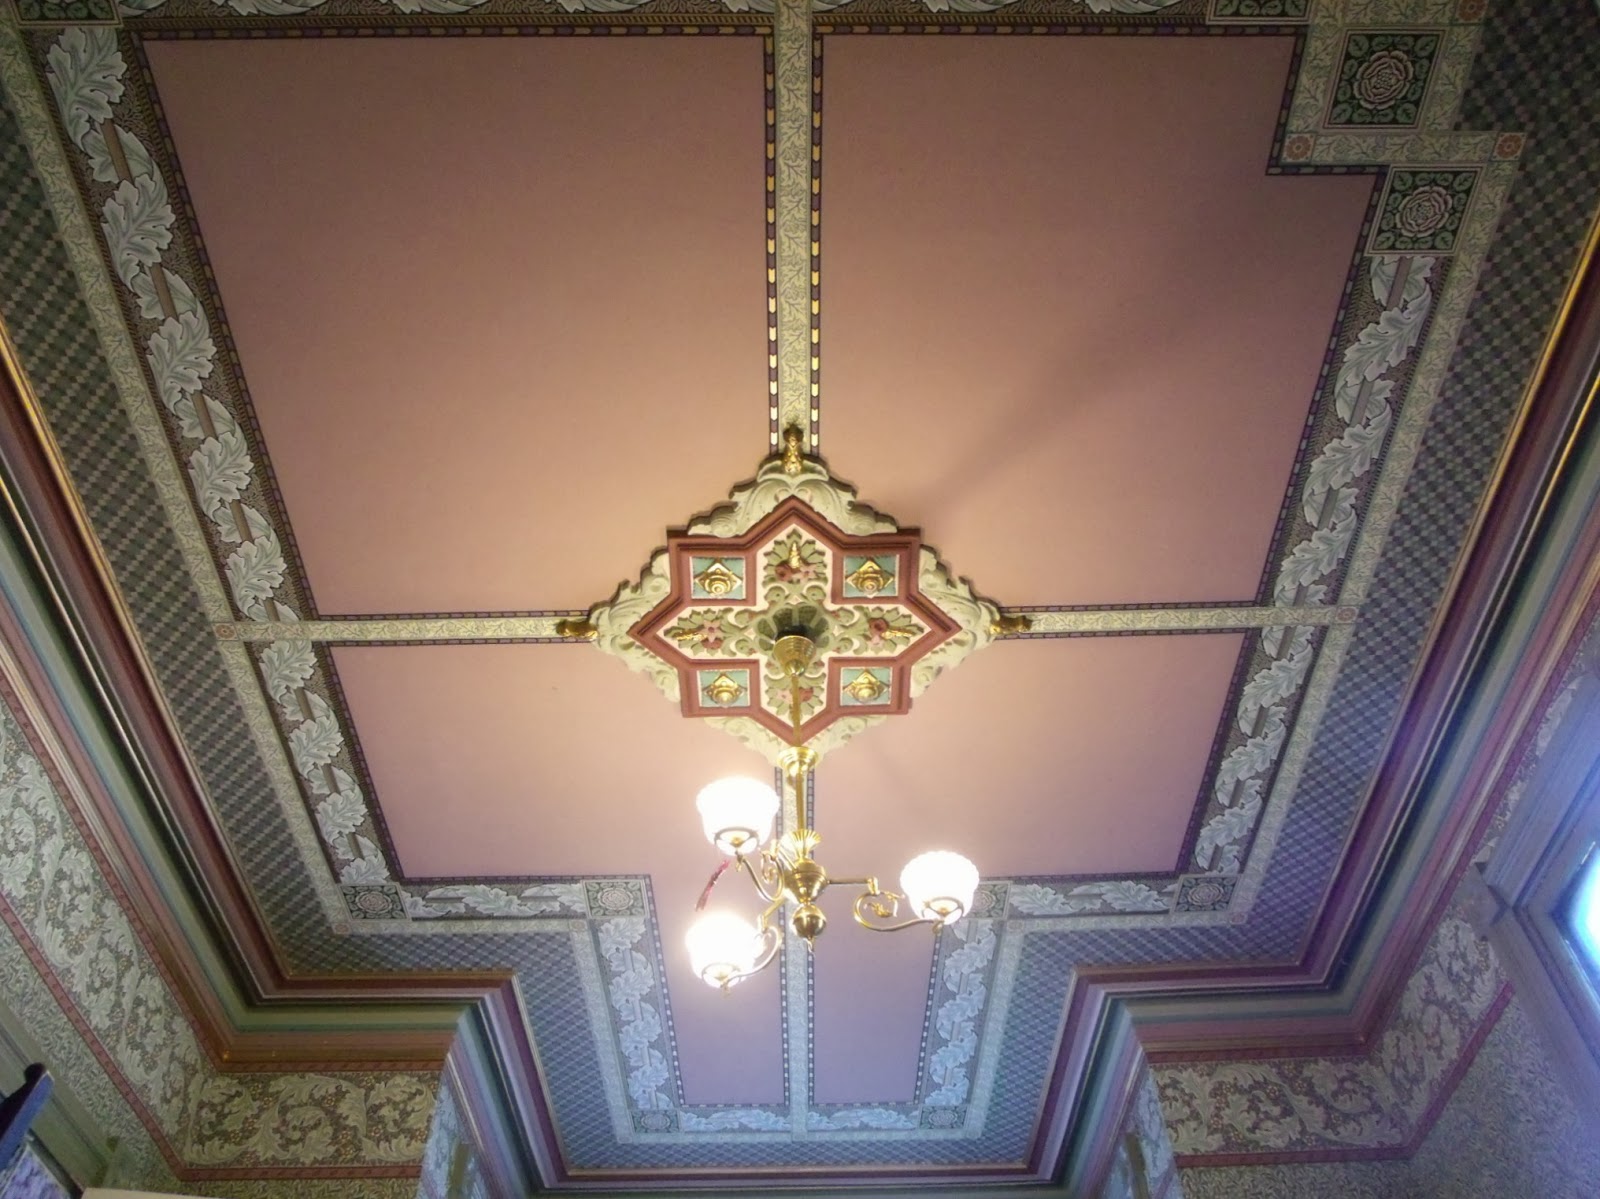
The wall and ceiling treatments of the three rooms on the main floor, the library, the dining room and the studio, were designed by Lori Thompson, the previous owner - an artist in her own right if you ask me. The intricately and expertly applied wall paper was the work of Al....., a local craftsman/artisan. If only they could have heard all the compliments.

Leaving the studio, let's go up the main staircase. At the top to the left...

the Eurasian guest room featuring the headboard which was once the original front storm doors. In a very early post, you can see what they looked like after they had been stripped bare.

Right beside this room, but in the servants quarters is the main bathroom.

Here as well you will see the work of Lori Thompson. Everyone was so impressed with the wall treatment, the embossed trim and antique bedroom furniture adapted to their new environment.
But people were especially intrigued with the antique copper bath and sink faucet.
"Does it work? Do you use it?" Of course we do, everyday. In a letter to me, Lori explains that the antique coper bath came from a century home in St Marys and had been sitting in a shed for many years. She rescued it from oblivion, refurbished it and is now still enjoyed today.
She wrote "I think the bathroom was my favourite project of all. It has the most of 'me' in it".
 |
| Bathroom's embossed wall treatment |
"Does it work? Do you use it?" Of course we do, everyday. In a letter to me, Lori explains that the antique coper bath came from a century home in St Marys and had been sitting in a shed for many years. She rescued it from oblivion, refurbished it and is now still enjoyed today.
 |
| Copper lined antique bath |

Turning around and going down the hallway...

to the English study, which mainly serves as Brian's office, but occasionally doubles as a guest room. Again, the wonderful work of the previous owner.

 |
| English Study ceiling |

Going back and down the stairs.
Two hundred and twenty seven people visited the Dusty Victorian between 10:00 am and 4:00 pm, which is why there are no shots taken during the actual event; I was just too overwhelmed by all the activity. We met many local people that had known the house since childhood but had never seen the inside. Some had known past owners. We were fascinated by stories relating to the house and people that had once lived here. We had visitors from all over Ontario, near and far.
We are told that we broke an all-time town record for attendance.
Hope you enjoyed your tour.
Two hundred and twenty seven people visited the Dusty Victorian between 10:00 am and 4:00 pm, which is why there are no shots taken during the actual event; I was just too overwhelmed by all the activity. We met many local people that had known the house since childhood but had never seen the inside. Some had known past owners. We were fascinated by stories relating to the house and people that had once lived here. We had visitors from all over Ontario, near and far.
We are told that we broke an all-time town record for attendance.
Hope you enjoyed your tour.
Thank you to Paul King and Dan Schneider for generously offering to co-host our home. Thank you to Erin Shipley and Heather Ruthig, guest artists, for enhancing our home with their beautiful work.
Thank you to Astrid and Catriona for sacrificing a beautiful day and spending it inside an old house, guiding the many visitors in the right direction.
Thank you to Trisha McKibbin and her team at the St Marys Museum for all the support and guidance they have provided through out Open Doors St Marys.
Thank you to Trisha McKibbin and her team at the St Marys Museum for all the support and guidance they have provided through out Open Doors St Marys.


